


How to Make a Bathroom More Accessible for Someone with Parkinson’s

For someone living with Parkinson’s, everyday tasks can become more difficult over time. The bathroom is one area of the home where this can be particularly noticeable, with challenges such as reduced mobility, balance problems, stiffness, fatigue and difficulty with movement.
Making a few thoughtful changes to the bathroom can make everyday routines easier, safer and more comfortable.
At AJT Showers, we design accessible bathrooms around the individual, taking into account their current needs as well as how those needs may change in the future.
Why can Parkinson’s make using the bathroom more difficult?
Parkinson’s affects people differently, but symptoms can include tremors, stiffness, slower movement, balance problems and difficulties with coordination.
Getting into and out of a bath, stepping over a shower tray or standing for long periods can therefore become increasingly challenging.
There can also be a risk of falls, particularly when moving between different surfaces or when getting up from the toilet or shower.
A well-planned bathroom can help reduce some of these difficulties.
1. Consider a level-access shower
One of the most useful features in an accessible bathroom can be a level-access shower.
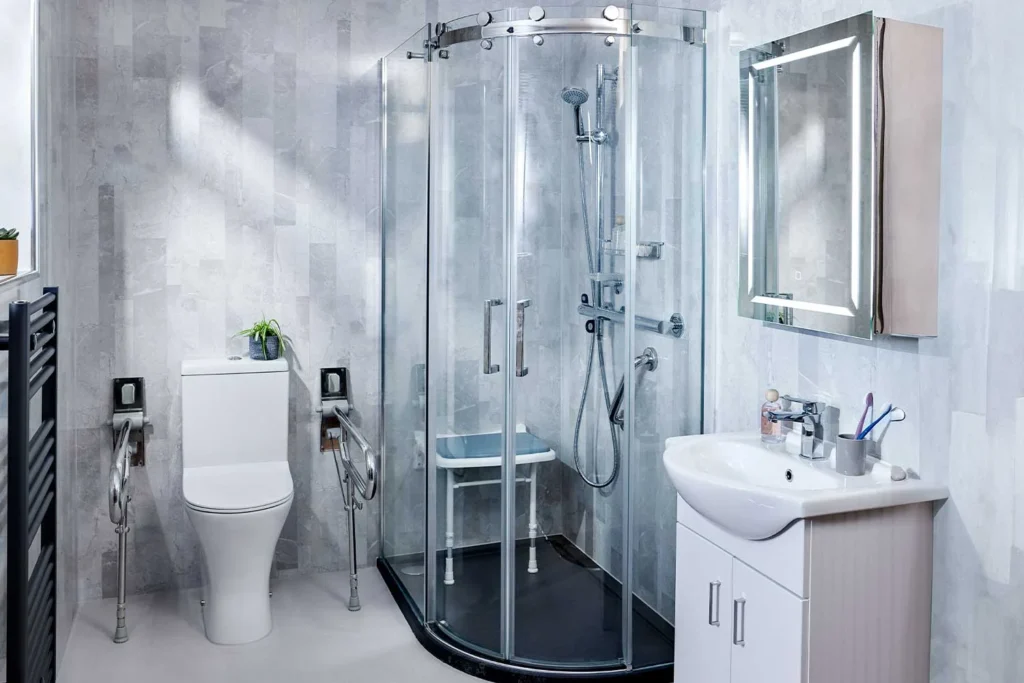
Instead of having to step over the side of a bath or a raised shower tray, a level-access shower provides a clear, easy-to-access entrance.
This can be particularly useful for someone experiencing balance or mobility difficulties.
It can also make the bathroom easier to use with a walking frame, wheelchair or with assistance from a carer.
2. Add a comfortable shower seat
Standing for an extended period may become tiring or uncomfortable.
A shower seat can provide somewhere safe and comfortable to sit while showering, helping to conserve energy and reduce the need to stand on a wet surface.
The right type of seating will depend on the individual and the available space in the bathroom.
3. Think carefully about support
Well-positioned grab rails and other support features can provide additional stability when moving around the bathroom.
However, their position is important.
A grab rail shouldn’t simply be installed wherever there happens to be a convenient wall. It should be positioned according to how the person actually uses the bathroom — for example, when entering the shower, standing up from the toilet or moving between different areas.
This is where specialist bathroom design can make a real difference.
4. Make controls easy to reach and use
Bathroom controls should be straightforward to operate without unnecessary stretching, bending or reaching.
Thermostatic shower controls can also help make managing the shower temperature easier.
Where possible, consider the position and type of controls alongside the person’s individual mobility and dexterity.
Small details can make a significant difference to everyday use.
5. Reduce trip and slip hazards
Bathrooms can become particularly hazardous when floors are wet.
A carefully planned accessible bathroom should aim to minimise unnecessary obstacles and changes in floor level.
Good lighting, suitable flooring and a clear layout can all contribute to making the bathroom easier and safer to navigate.
It’s also worth considering the route into and out of the bathroom, rather than looking at the shower area in isolation.
6. Think about the toilet area
Getting on and off the toilet can become difficult for someone experiencing reduced strength, stiffness or balance problems.
Depending on the individual’s needs, features such as support rails or appropriately positioned grab rails can make transfers easier.
The surrounding space is important too. There needs to be enough room to move safely and, where necessary, for another person to provide assistance.
7. Don’t forget storage
Storage is often overlooked when planning an accessible bathroom.
Everyday toiletries should ideally be easy to reach without requiring excessive bending, stretching or climbing.
Thoughtfully positioned storage can make the bathroom more convenient and reduce unnecessary movement.
8. Keep the layout simple
An accessible bathroom doesn’t have to be complicated.
In fact, a simple, uncluttered layout can be particularly beneficial.
Consider how the person moves from the bathroom door to the toilet, basin and shower. Is there enough space to turn around? Are there obstacles in the way? Could anything be repositioned to make the journey easier?
The best accessible bathrooms are designed around how the person actually uses the room.
9. Think about the future
One of the biggest advantages of planning an accessible bathroom is that you don’t necessarily have to wait until things become difficult.
Parkinson’s is a progressive condition, so the bathroom that works today may need to work differently in the future.
Future-proofing can mean thinking about accessibility from the beginning and creating a bathroom that can continue to support the person as their needs change.
This may include allowing enough space for mobility equipment, installing suitable support, choosing a level-access shower and considering how the room could be adapted later.
Every person with Parkinson’s is different
There is no single bathroom design that will work for everyone with Parkinson’s.
Someone who is still very mobile may need very different features from someone who uses a wheelchair or requires assistance when showering.
That’s why we believe an accessible bathroom should start with the person, rather than a list of standard products.
Understanding how someone moves around their bathroom, what they find difficult and what they want to continue doing independently can help create a much more practical solution.
When should you consider changing the bathroom?
You don’t necessarily need to wait for a fall or a major change in mobility before making improvements.
If you’re beginning to find getting in and out of the bath difficult, struggling to stand in the shower, feeling less steady on your feet or relying increasingly on someone else for help, it may be worth considering whether your bathroom could be made easier to use.
Planning earlier can also give you more time to consider the options without having to make decisions during a crisis.
Creating an accessible bathroom with AJT Showers
At AJT Showers, we specialise in designing and installing accessible bathrooms, wet rooms and walk-in showers.
We take the time to understand the individual, their home and how they use their bathroom before developing a design.
Our aim isn’t simply to install an accessible shower. It’s to create a bathroom that is comfortable, practical and designed around the person using it.
If you’re considering adapting a bathroom for yourself or a family member living with Parkinson’s, we’d be happy to discuss your requirements and explore what might work for you.

October 13, 2026
Making Bathrooms More Accessible for Someone with Arthritis For many...
September 2, 2026
Living with Alzheimer’s can make familiar everyday routines more challenging...

August 10, 2026
For someone living with Parkinson’s, everyday tasks can become more...

July 14, 2026
One of the most common questions we're asked is: "Can...
Get In Touch
Opening hours
Monday - Friday 9:00am - 5:00pm
Saturday Appointment Only
Sunday Closed
Give us a call
0800 001 6649Send us an email
enquiries@ajtshowersltd.co.ukVisit our showroom
Unit C3, Riverside Industrial Estate,
Bridge Road, Littlehampton, BN17 5DF
Areas We Cover
We proudly serve the South East of England, specialising in accessible bathroom design and installation across a wide range of locations. Whether you’re in a bustling town or a quiet village, our expert team is nearby, ready to bring your vision to life with empathy and professionalism.
No matter where you are in these areas, we are committed to delivering accessible, bespoke bathrooms tailored to your needs with a local touch and expert care. Contact us for more information today to arrange your free home visit and discover how we can make your bathroom safer and more comfortable.
Call us on 0800 001 6649